
Measured Building Survey Company
Accurate Floor Plans and Elevations
Get a Free Quote From Us Today!
We aim to get back to you in 24 hours.
At Measured Building Survey Company, we specialise in providing precise measured surveys for residential, commercial, and industrial buildings throughout the UK. Our expert team records detailed dimensions, layouts, and architectural features to produce comprehensive floor plans, elevations, and sections. These documents support planning, design, and refurbishment projects.
We use cutting-edge technology and industry-standard methods to deliver reliable data. Contact us today to discuss how our surveys can benefit your next project.
Who Is Measured Building Survey Company?
We’re Measured Building Survey Company, committed to delivering accurate building surveys across various sectors, including residential, commercial, and industrial properties. Our focus is on capturing detailed measurements of structures to facilitate planning, design, and refurbishment efforts.
We employ state-of-the-art technologies, such as 3D laser scanning and photogrammetry, to ensure precision and efficiency. These methods allow us to create detailed point clouds and BIM models, which are invaluable during the design phase.
Our team is well-versed in adhering to industry standards such as RICS guidance, providing clients with reports that are both reliable and compliant. We work diligently to ensure project success by furnishing clients with tailored survey solutions.
Whether for a listed building requiring conservation input or a new build needing design accuracy, we are equipped to meet various surveying needs.
What Services Does the company Measured Building Survey Company Provide?
Measured Building Survey Company offers a suite of services tailored to your project’s needs:
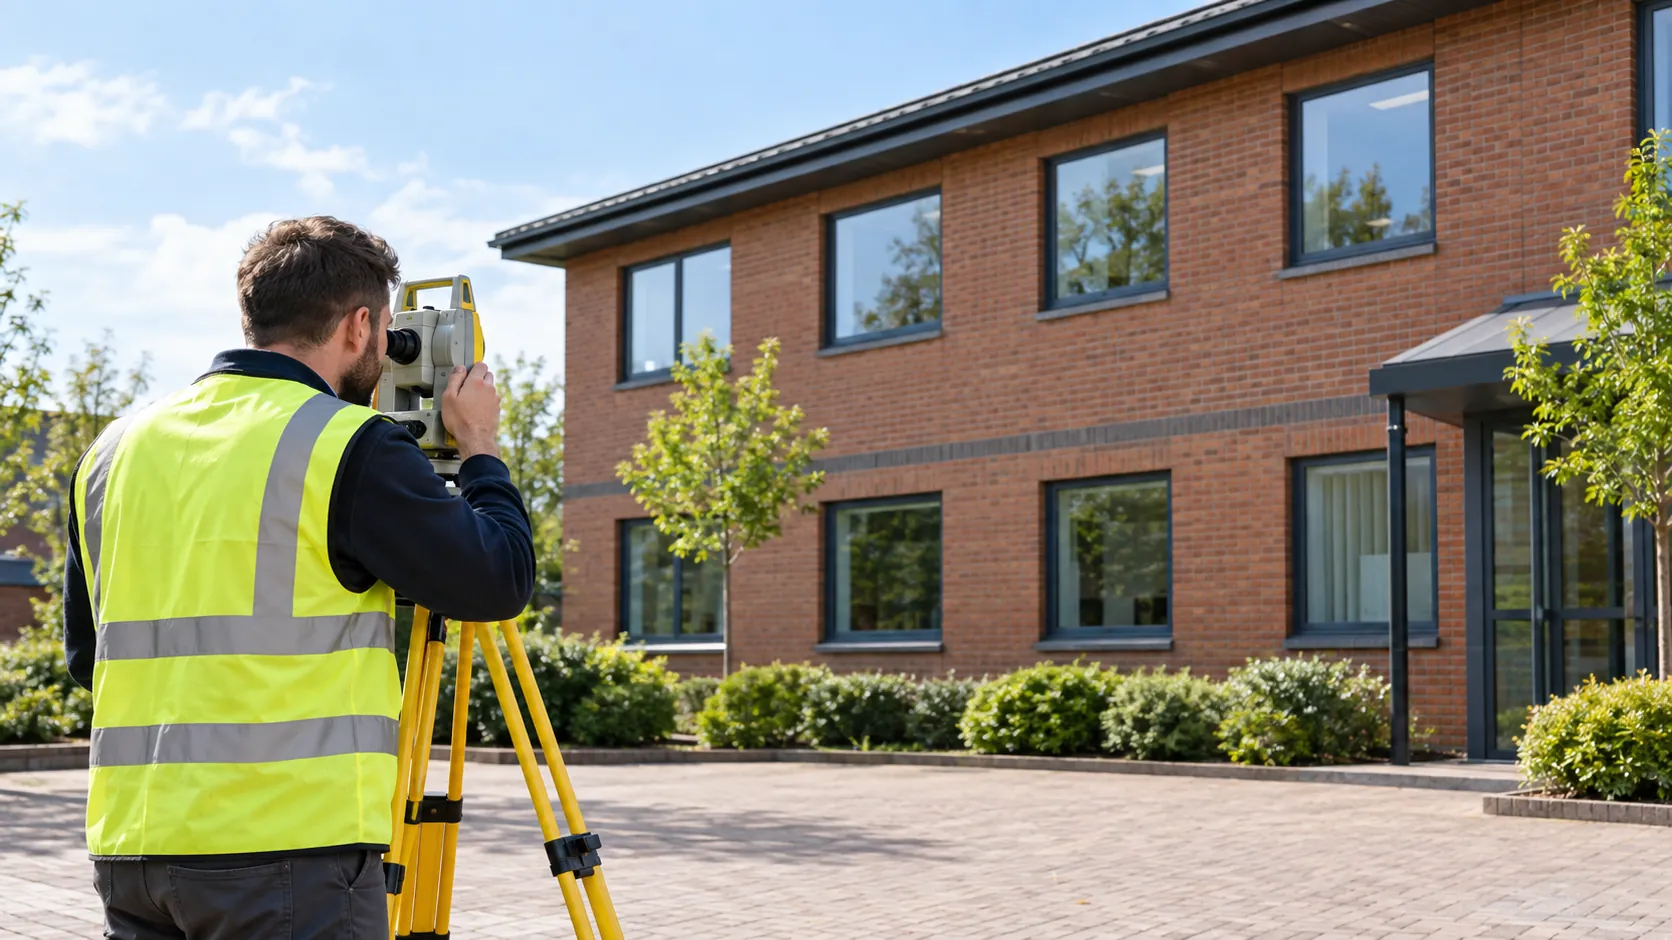
- Measured Surveys: Capture precise dimensions of buildings. We employ tools like total stations and laser distance meters to ensure accuracy and adherence to RICS standards, crucial for property assessments and restoration projects.
- Floor Plans: Detailed plans for effective space utilisation. Our plans are essential for architects and interior designers to optimise layouts, and they comply with local planning regulations for residential and commercial properties.
- Elevations and Sections: Comprehensive views for architectural analysis. These provide essential insights for planning and heritage conservation, capturing key architectural elements and construction details for extensions or refurbishments.
- 3D Laser Scanning: Advanced technology for intricate details. Our use of LiDAR technology allows us to generate high-resolution point clouds, offering unparalleled detail for complex structures like historic buildings and industrial facilities.
Whether you’re planning a renovation or a new development, our expertise ensures your project is built on accurate data. Contact us today to discuss your specific requirements.
When Is a Measured Survey Needed?
A measured survey is essential when accurate information about a building’s dimensions and layout is required for planning, design, or refurbishment. Our services are crucial for architects, engineers, and developers looking to create precise design plans, ensuring that projects stay within regulations and specifications.
We provide detailed floor plans, elevations, and cross-sections, which are beneficial for space optimisation and verifying structural integrity. These surveys also assist with heritage building restorations, where precision is critical to preserve architectural features.
For commercial properties, our surveys ensure compliance with health and safety standards by detailing access routes and emergency exits. We use laser scanning and total station equipment to capture data efficiently, producing digital models that inform Computer-Aided Design (CAD) software.
By partnering with us, clients gain access to comprehensive data, aiding informed decision-making and expediting the design process. Contact us to discuss your specific project needs.
Get a Free No Obligation Quotation Today
How Does Measured Building Survey Company Work?
Our process is straightforward and efficient, ensuring accuracy and clarity at every step.
- Consultation: Discuss project requirements with us, addressing specific needs like historical properties or modern developments. We identify the project scope and potential challenges.
- Site Visit: Our team visits with precision tools like laser scanners and total stations to take measurements with millimetre accuracy. We document the building’s interior and exterior features, including floor plans and elevations.
- Data Processing: Using specialised software such as AutoCAD and Revit, we analyse and compile the information into formats compatible with Building Information Modelling (BIM) standards. We ensure data consistency and precision.
- Delivery: Receive detailed plans and sections via secure digital delivery in formats suitable for architects and engineers. Our turnarounds typically range from two to three weeks, depending on project complexity.
This process allows us to provide comprehensive survey deliverables tailored to your project’s unique specifications.
Who Does Measured Building Survey Company Help?
We help a diverse client base, including architects, engineers, construction firms, and property developers. Our services extend to surveyors requiring detailed spatial data for site analysis, as well as heritage consultants seeking precise information for conservation work.
Whether you’re involved in residential, commercial, or industrial projects, our surveys are designed to meet the unique needs of every sector.
Our expertise also benefits facility managers who require as-built surveys to manage and maintain building operations efficiently. We accommodate insurance companies needing post-loss assessments for accurate claim evaluations.
Our ability to deliver comprehensive 3D models and point cloud data ensures precise and actionable insights for project planning and execution.
By addressing the distinct demands of various professionals, we ensure that our measured building surveys contribute to the successful outcome of each project. Get in touch to see how we can support your next venture.
How Quickly Can Measured Building Survey Company Respond?
Our team is dedicated to providing timely service, typically responding to inquiries and scheduling site visits within a week. We use the latest scheduling software to efficiently manage our appointments, allowing us to allocate resources and personnel to urgent projects promptly.
For projects that require immediate attention, such as commercial properties with impending deadlines or residential developments seeking planning approval, we can often expedite the process.
During our initial consultation, we assess the project’s specific needs and provide a realistic timeframe for completion based on factors like project size and complexity. Our highly trained surveyors are equipped to handle a variety of challenges, from heritage building documentation to modern BIM requirements.
We prioritise urgent projects where possible to ensure seamless project progression. Contact us today to book your survey.
How Does Measured Building Survey Company Ensure Quality and Compliance?
Quality and compliance are at the heart of everything we do. Our surveyors adhere to industry standards such as the Royal Institution of Chartered Surveyors (RICS) and British Standards Institution (BSI) guidelines, ensuring reliable and accurate results.
We use the latest surveying equipment, including 3D laser scanners and GNSS technology, to achieve precise measurements and detailed models of any property. Our methods support various project types, from residential to commercial developments.
We also adhere to strict guidelines for data processing and management, guaranteeing that our outputs, such as CAD drawings and BIM models, are compliant with current planning and building regulations. Regular training keeps our team informed of changes in compliance standards, so we maintain accuracy and quality in every survey.
Our rigorous quality control process includes internal audits, ensuring we consistently meet our clients’ and regulatory bodies’ expectations.
Request a free quote
Why Choose Measured Building Survey Company?
Choosing Measured Building Survey Company means opting for precision and reliability in every survey we conduct.
- Expertise: Our team has extensive experience in building surveys, with professionals who are proficient in RICS standards to ensure accuracy and credibility.
- Advanced Technology: We use 3D laser scanning to capture precise measurements up to a millimetre, using equipment like Leica and Trimble scanners that allow us to survey complex structures efficiently.
- Tailored Solutions: Our surveys are customised to meet your needs, whether you’re a commercial developer, architect, or homeowner. We assess specific requirements to deliver relevant data.
- Comprehensive Reports: We provide detailed reports compliant with industry norms, including floor plans, elevations, and sections, ensuring you have all necessary documentation for planning and renovation projects.
Our commitment to precision and client satisfaction makes us a reliable partner for any surveying needs. Contact us today to discuss your project requirements.
Frequently Asked Questions
What is a measured building survey?
A measured building survey provides accurate details of a building’s physical dimensions, layout, and features, supporting planning and refurbishment projects.
How long does a survey take?
The duration of a survey depends on the building’s size and complexity, typically ranging from one to three days.
What technology do you use?
We employ 3D laser scanning technology to achieve precise measurements and detailed data.
Can surveys be customised?
Yes, we customise each survey to meet specific project requirements, ensuring relevant information is captured accurately.
Get a Free Quote
Contact our team today to ensure your project’s success with precise building surveys.
speak with our team today
What People are Saying About Us
★★★★★
“Neat, accurate plans from Measured Building Survey Company, delivered on time. Really pleased with the result.”
Daniel Bennett
London
★★★★★
“Measured Building Survey Company were polite and respectful of our staff and customers while measuring the shop. Their drawings reached our designer promptly, so the refit started on schedule.”
Beth Kendrick
London
★★★★★
“Measured Building Survey Company were much better than I had expected, and I would happily recommend them to anyone.”
Amara Jennings
London
★★★★★
“Measured Building Survey Company were friendly and easy to deal with, and the floor plans we got back were neat and clear.”
Edward Hughes
London
Our Locations
We are proud to work nationally across the UK, allowing us to ensure we can provide services to you.
For a full list of counties we cover in the UK, see below.